
A Purpose-Driven Home Addition in Norcross, GA
One modest lot, one growing family, and the remodel that made it work.
Giving a Beloved Local Family the Space They Needed
There's a family in downtown Norcross that is well-respected and admired by the community. This family had adopted four children from foster care, growing to a family of nine. The family wanted to make an addition to their home.
They needed the addition finished quickly and without disrupting daily life while four new kids settled into their new home, all on a budget that needed to stay firm. What they needed most was a team that could move fast and keep things simple, someone they were confident they could trust to get it right the first time.
When they reached out to Exodus Design Build for help , our minds and hearts got to work to find solutions for them.
A Foundation of Trust
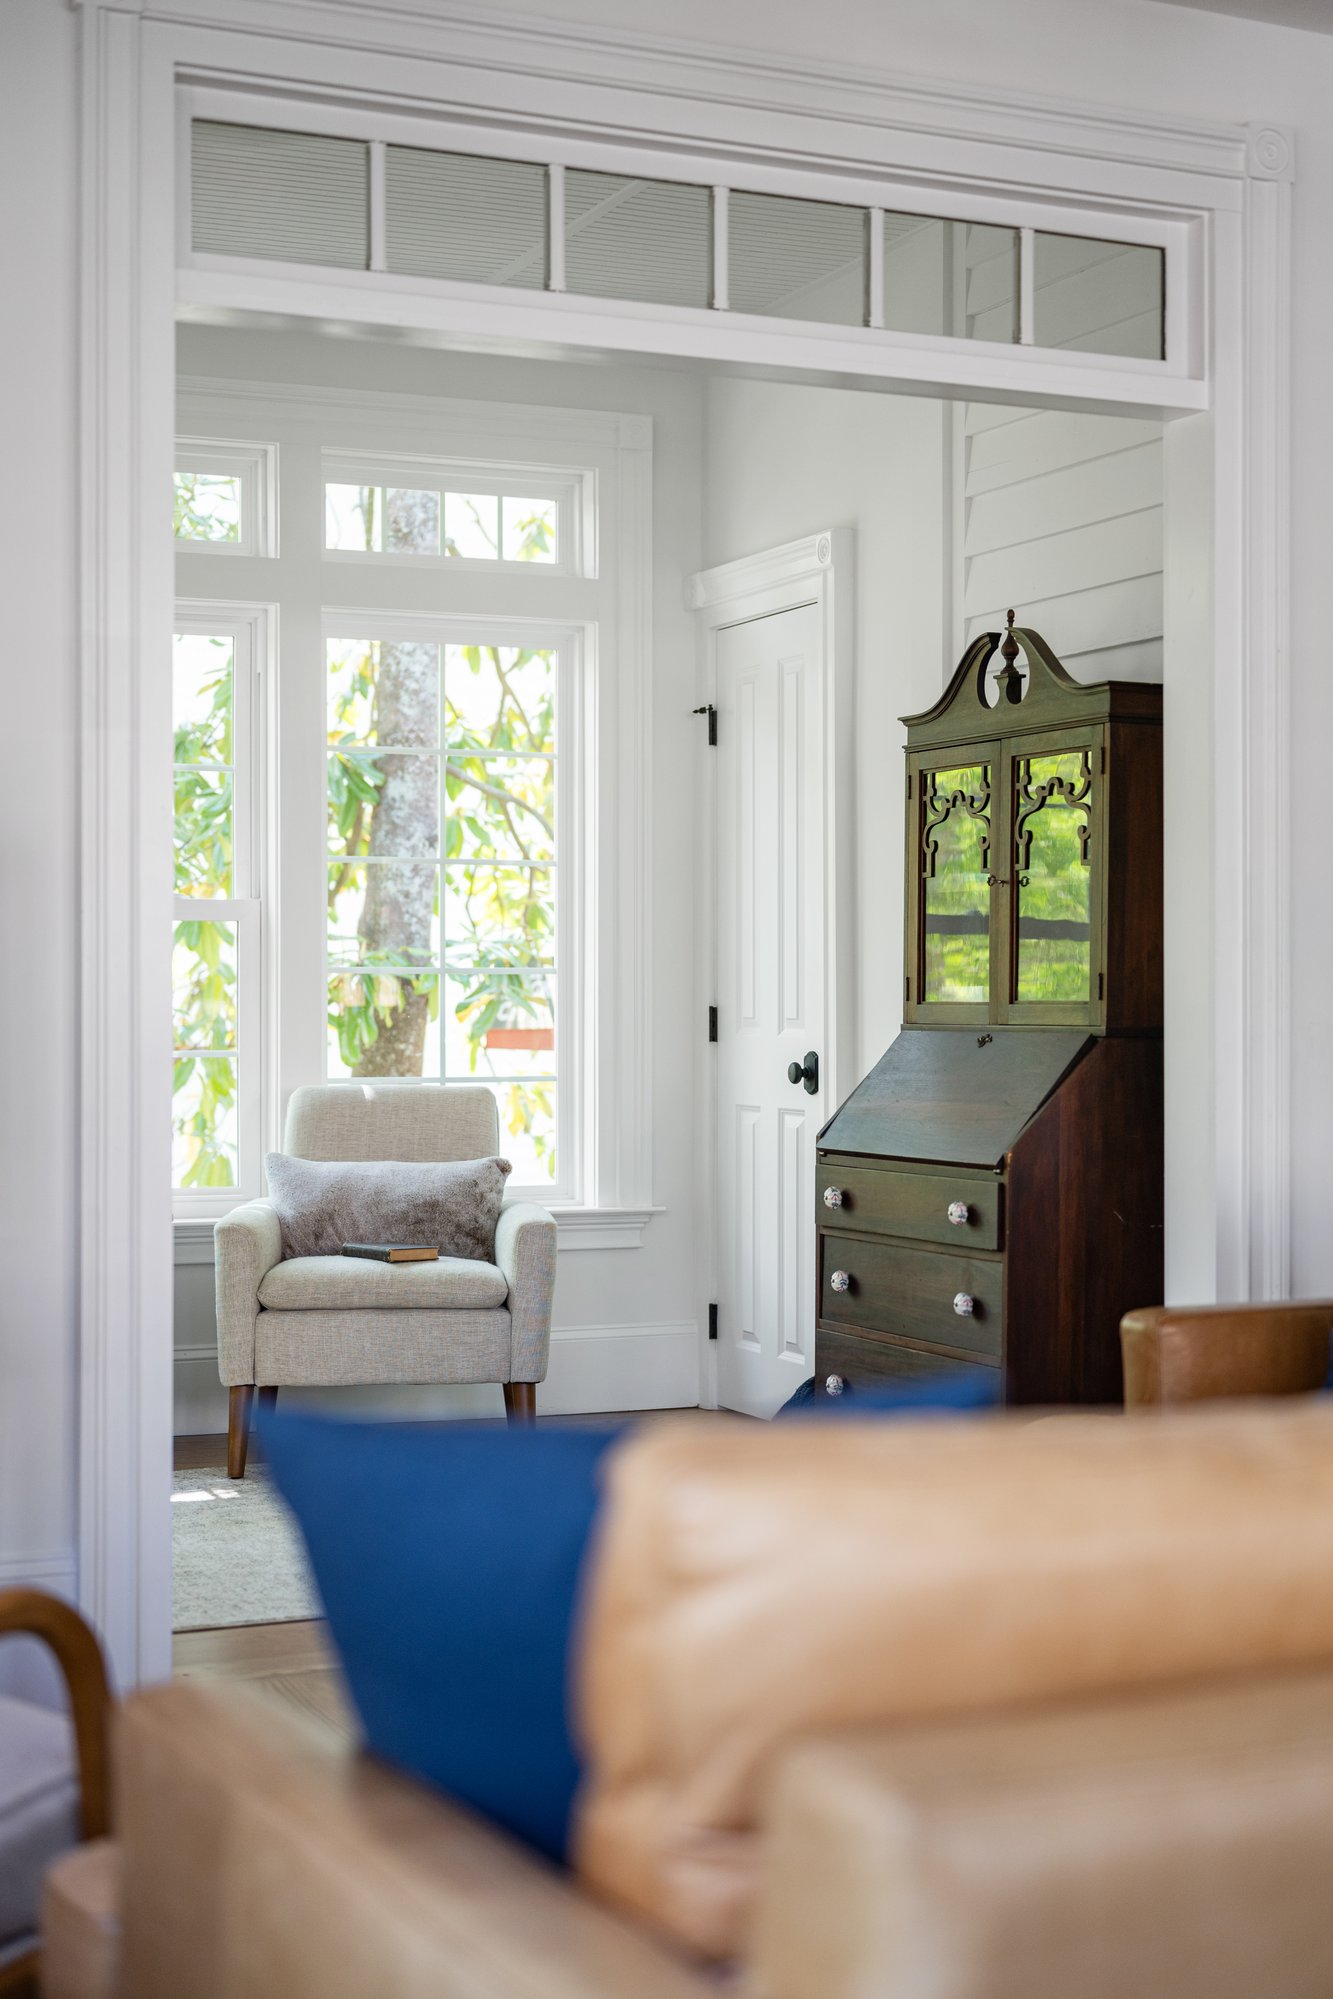
On paper, the plan was simple: turn the covered porch into a sitting room and full bath, and put a bedroom where the patio used to be. A second laundry room rounded out the scope.
Getting there was harder. Setbacks on every side of the lot left almost no room to build outward, so each new room had to fit inside the existing footprint. The family also wanted to stay on a set budget for the life of the project.
A constrained lot and a firm budget meant we had to solve problems through creativity. We had to nail down the layout and the materials before starting construction, and organize the work carefully so nothing got wasted.
Challenges and Solutions
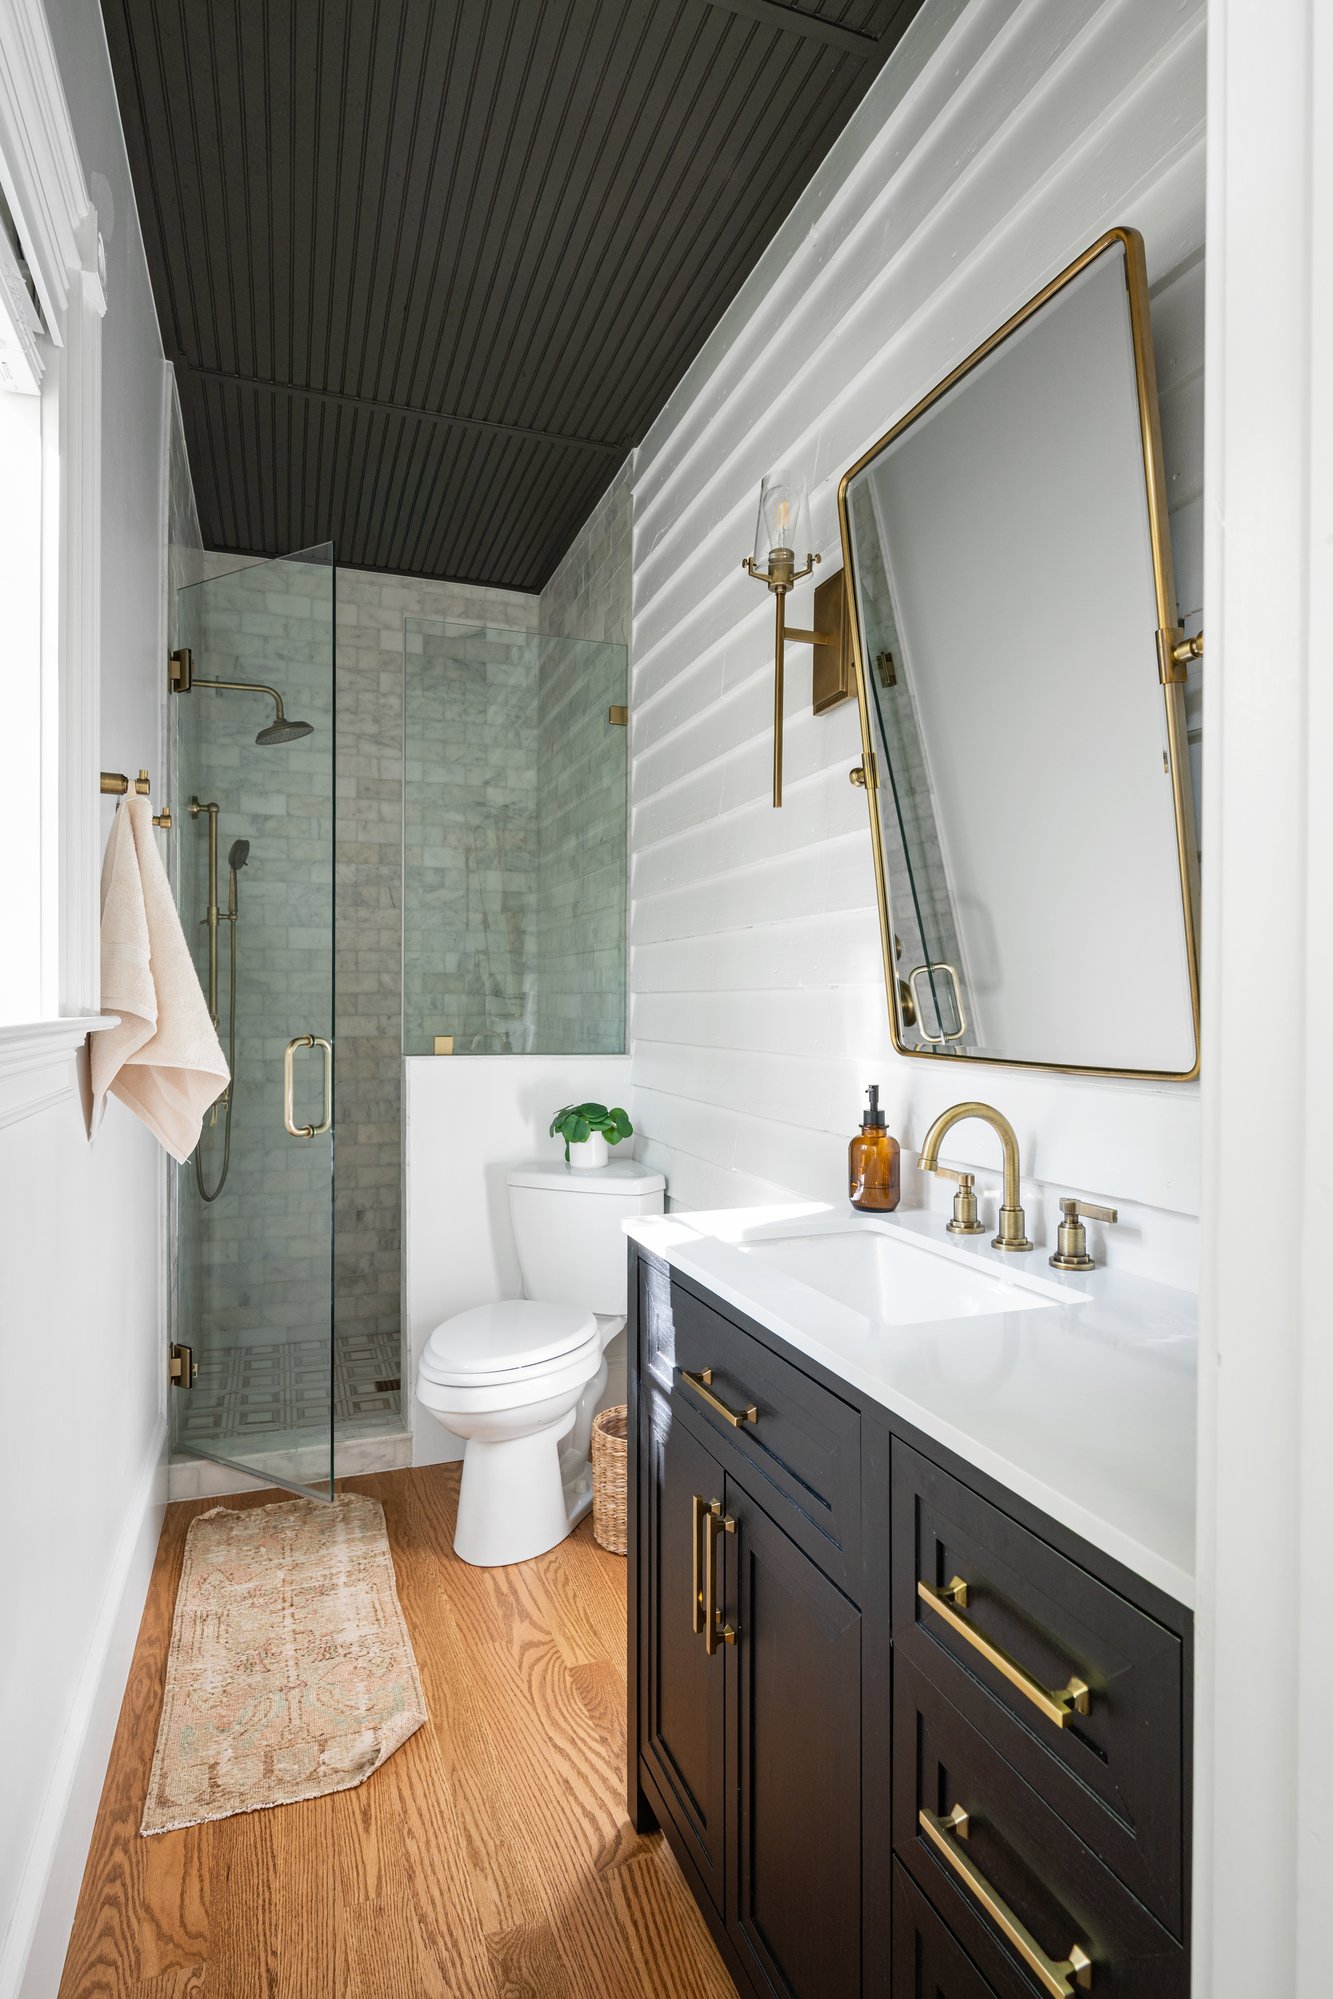
The covered porch that would become a sitting room and full bath didn't leave much to work with. A standard bathroom layout wasn't going to fit, so we used a corner toilet to make the geometry work and a shallow-depth vanity to keep the room from feeling like a hallway. We finished the space with marble tile that makes the small room feel bigger than its footprint.
The bigger challenge was making new construction disappear into a much older home. This house is one of the older properties in downtown Norcross, and its original trim and flooring profiles aren't run of the mill. We sourced hardwood and millwork to match what was already there, board for board, so the addition blends into a house that's been standing for decades.
Project Highlights
Every new room in this project had a specific person and need behind it.
Sitting Room and Full Bath
What used to be an outdoor space nobody used much through Georgia summers is now a quiet sitting room with its own full bath. The corner toilet and shallow vanity make the tight layout work, and the marble tile gives the room real presence.
New Bedroom
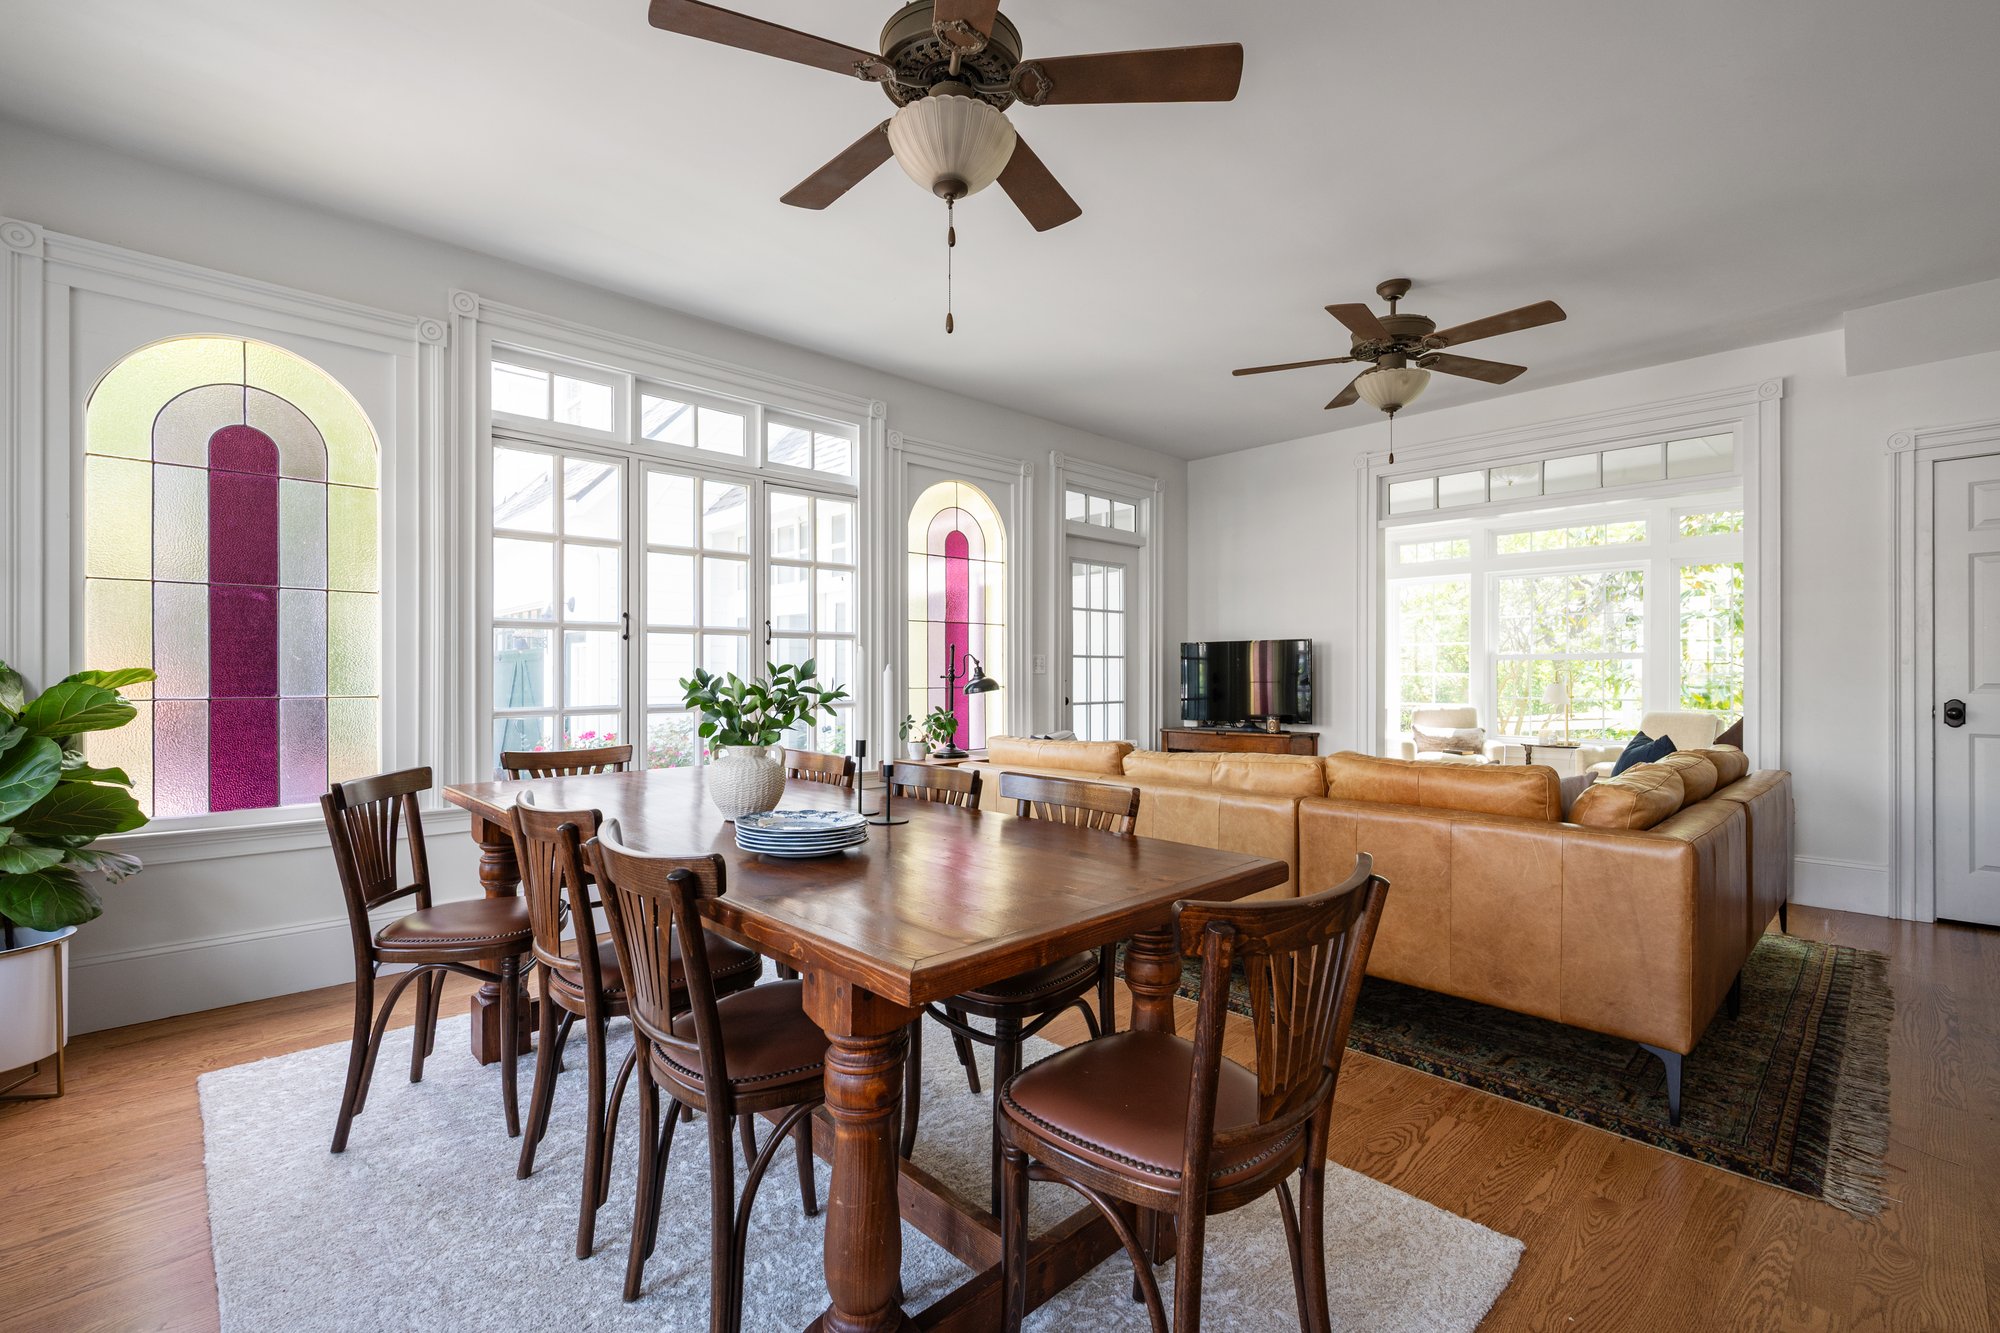
Where a patio used to catch rain, we built a full bedroom. We matched the hardwood and trim so closely to the rest of the house that the room feels like it's always been there.
Second Laundry Room
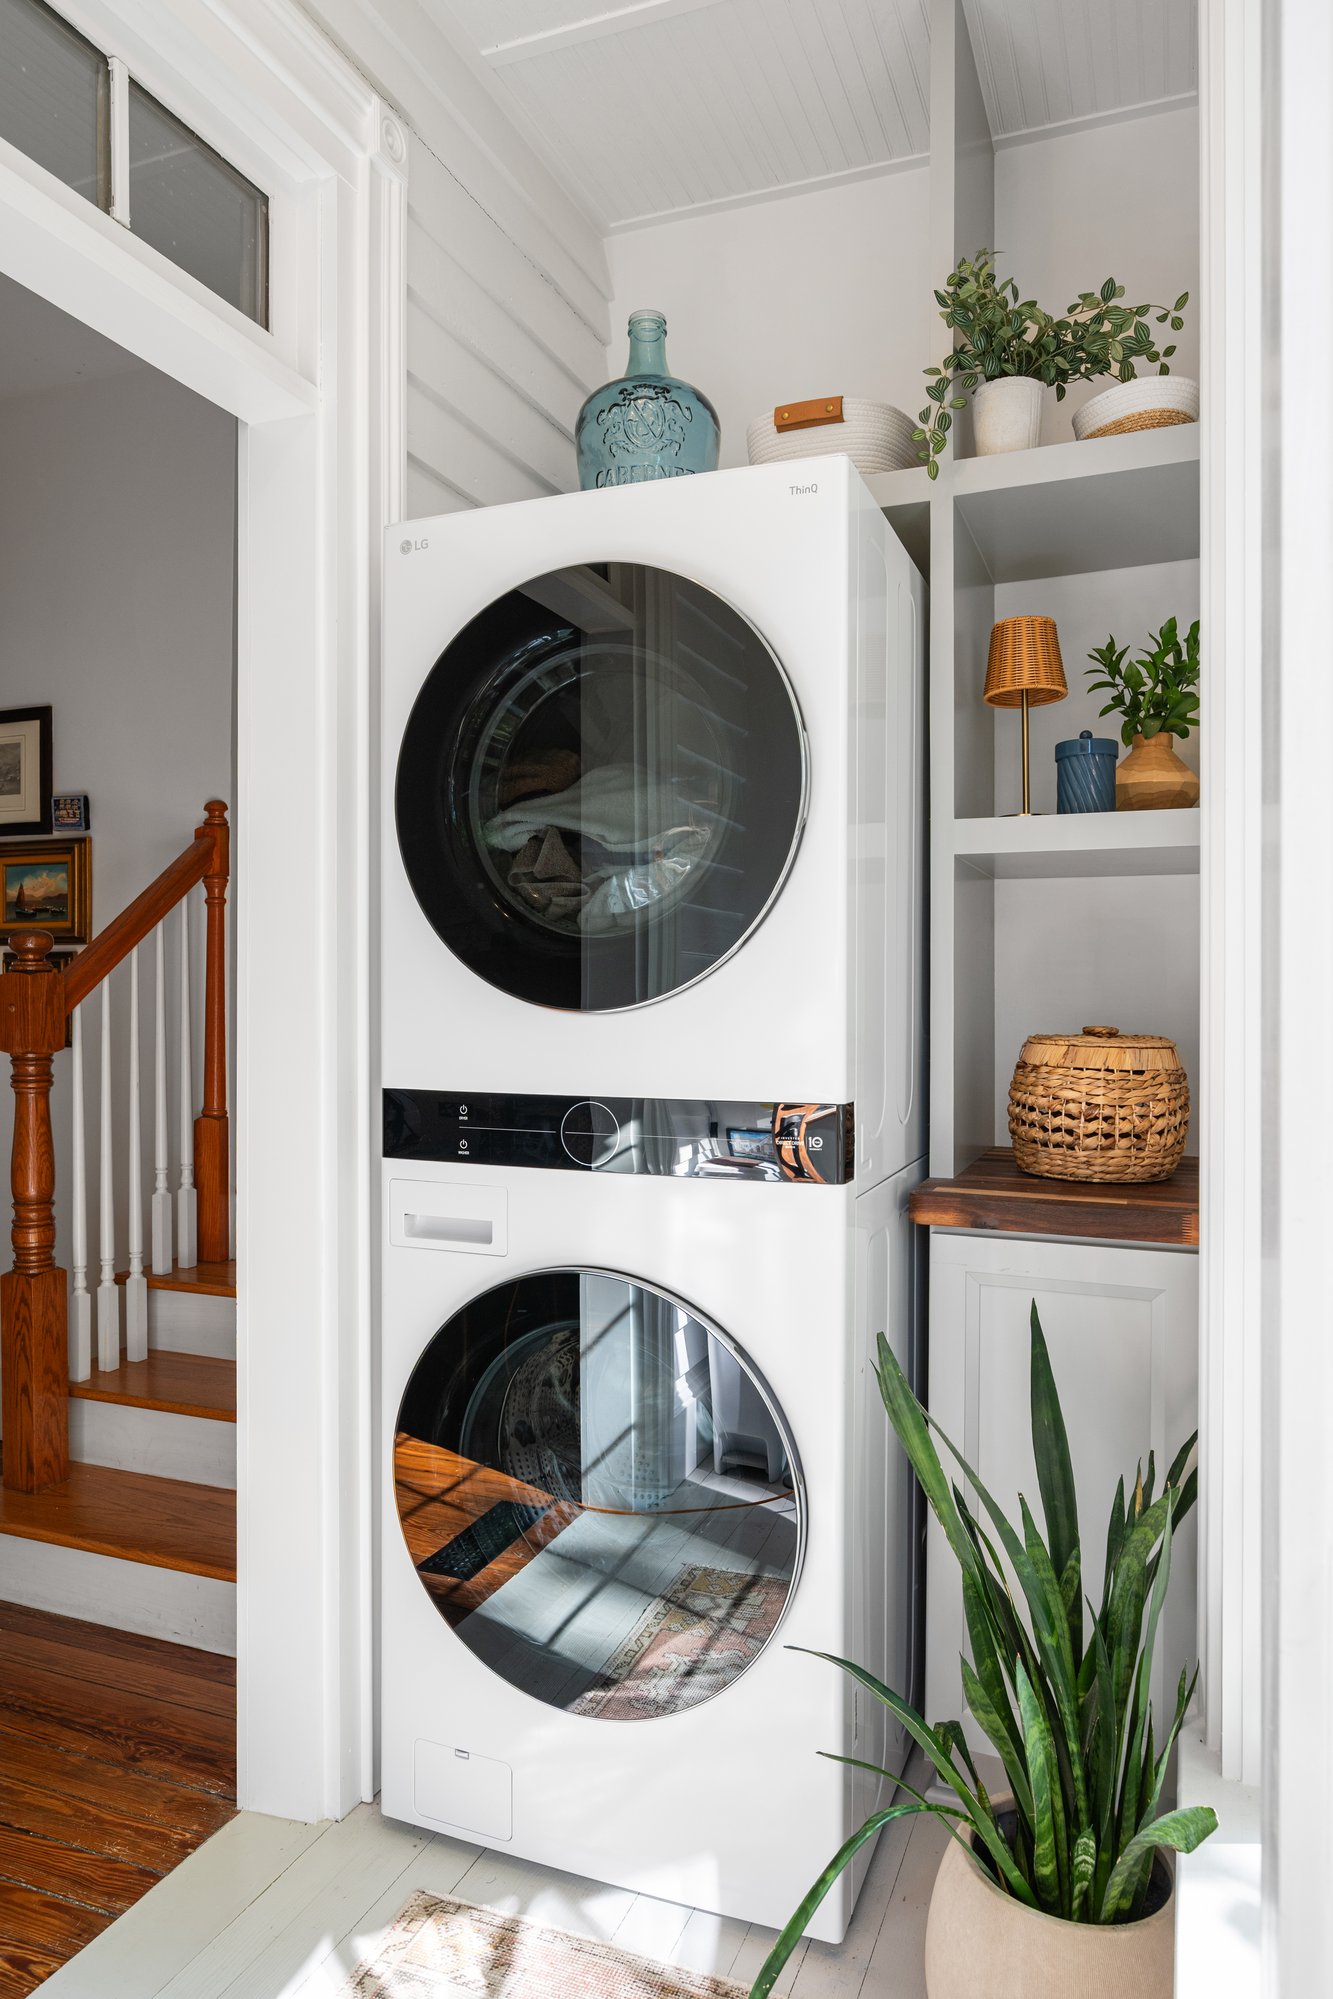
With nine people in the house, laundry alone was reason enough for a second laundry room, one more way to keep daily life running smoothly for a family that outgrew its space fast.
Floors and Millwork
We chose every piece of trim and every plank of flooring in the addition to match the original home, board for board, stain for stain. It's the kind of work most people will never consciously notice, which is exactly the point.
Materials We Used
Every detail in the home was centered around meeting the family's needs at a price they were comfortable with. Here are the materials we used:
| Space | Item | Selection |
|---|---|---|
| Primary Bath | Tile | Marble tile throughout the bathroom |
| Primary Bath | Toilet | Corner toilet for a space-efficient layout |
| Primary Bath | Vanity | Shallow-depth vanity to fit the narrow footprint |
| Throughout | Flooring | Period-appropriate hardwood matched to the existing home |
| Throughout | Millwork | Period-appropriate trim matched to the existing home |
Budget and Scope
The family came in with a fixed budget in mind and wanted to stick to it throughout construction, even as the project grew. Partway through the build, they asked us to fold in a refresh of an existing full bathroom that wasn't part of the original plan.
Adding that scope mid-project meant reorganizing some of the work, and we kept the added cost inside the contingency the family had already set aside. We built the addition and the refresh into one project and closed out within a range that was comfortable for our clients.
For this family, staying on budget was one more sign that the trust they'd placed in our team had been worth it.
Ready to Discover What's Possible for Your Home?
Partner with a local team with years of industry experience
Beautiful results don't happen just because of a good blueprint or high-quality materials. They happen when a dedicated team listens to what you need and serves as your partner in every step of the remodeling process. When you decide to partner with us, you get one team that handles all aspects of design and construction in-house. We offer a full range of residential remodeling services in Norcross and the surrounding areas, and we are excited to help you make a home you've always wanted.