
5 Min Read
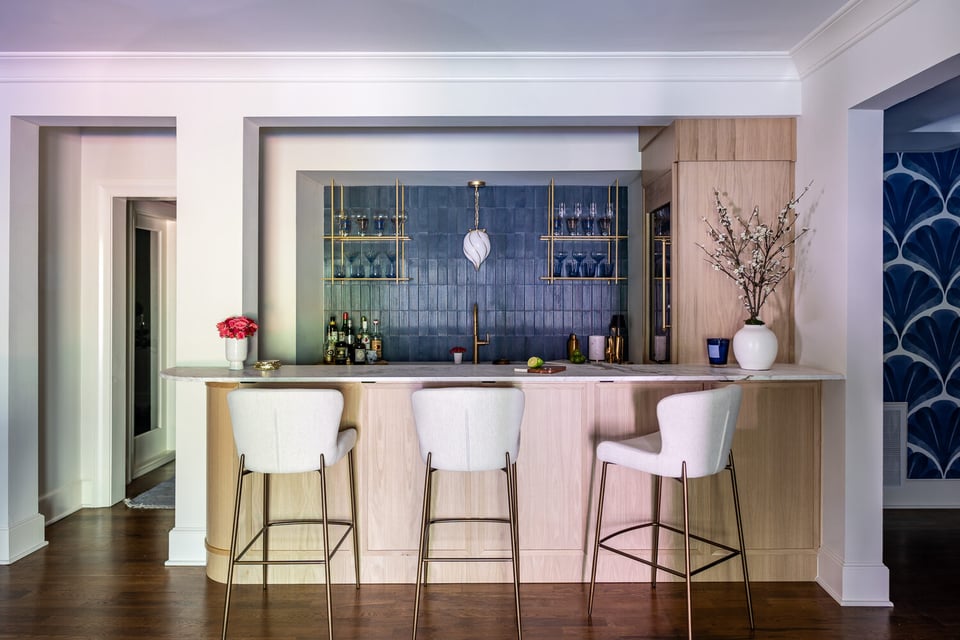
Your basement can be more than an in-home storage unit.
For many Atlanta homeowners, that unused space has become one of the biggest missed opportunities in the house. A room that once held holiday boxes and an old treadmill can become a home theater, a guest suite, or a gym. However, what that basement could become depends on what your household needs.
This guide walks through what a basement remodel looks like in this area, and we'll cover the typical costs, permits, and timelines involved.
Jump to a section using the links below:
- What Makes a Kitchen Remodel Different Across Milton
- A Cottagecore Kitchen in Crabapple
- Bigger Spaces in Birmingham
- A Kitchen Fit for Royalty in Triple Crown
- What a Luxury Kitchen Remodel Costs in Milton
- How Long a Kitchen Remodel Takes
- Remodeling Permits for the City of Milton
- Modern Kitchen Design Choices for Milton Homeowners
- Frequently Asked Questions About Basement Remodeling
Why More Atlanta Homeowners Are Finishing Their Basements
Home prices across Milton, Alpharetta, and Roswell have climbed enough that moving to a bigger house often costs more than finishing the one you're already in. A basement remodel can get you the added utility and square footage you want without the need to change your ZIP code or take on a new mortgage. In addition, many of the neighborhoods in Atlanta sit on sloped lots, so basements here often come with windows and a walkout door to the backyard already in place. Once that room is finished, you have a fully functional living space you can use for many purposes.
Remodeling your basement also has financial benefits. Renovated basements in the Georgia market have a return-on-investment (ROI) of 76%, higher than the national average.
What Are the Most Popular Basement Remodel Ideas in Atlanta?
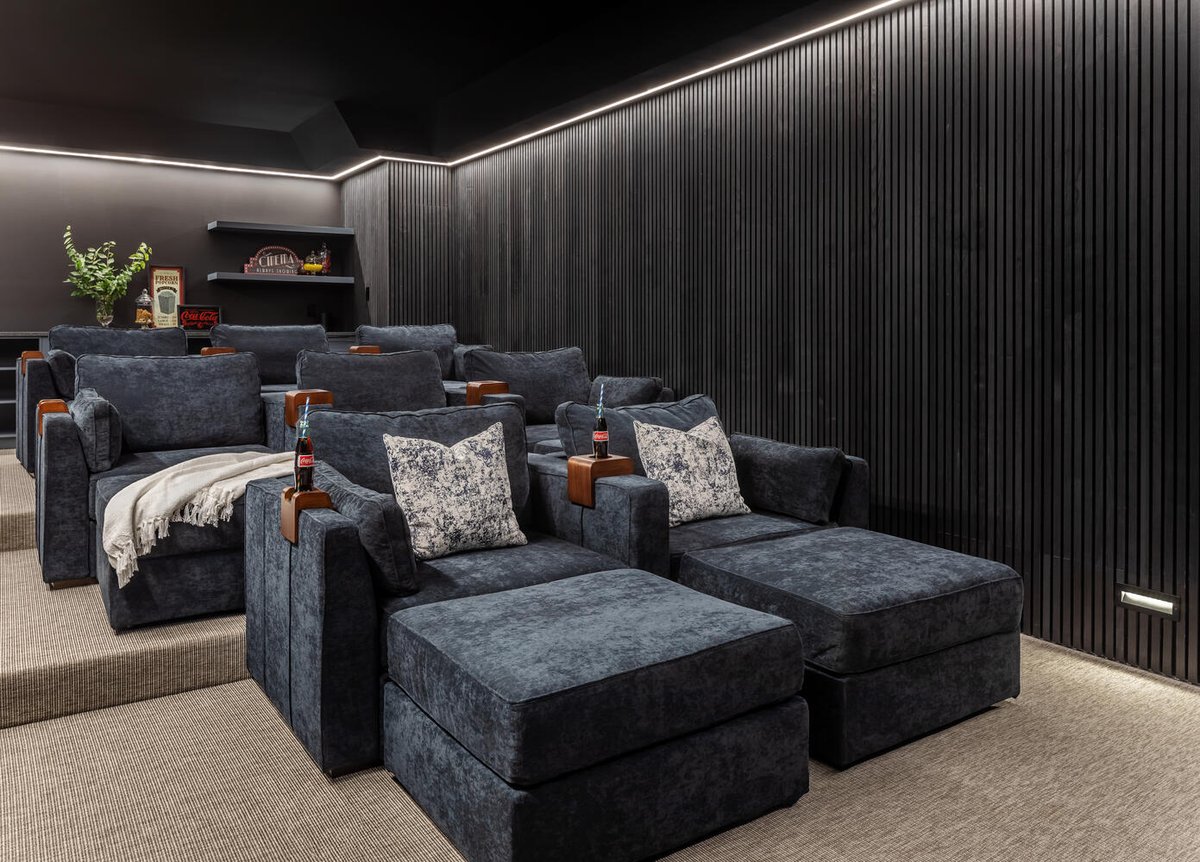
Atlanta homeowners want to finish their basement with purpose. Here are the most requested features:
Home theaters
Tiered seating, acoustic wall paneling, and real projection setups are the standard now, with dimmable lighting and dedicated sound systems built into the room.
Wine cellars and wet bars
A climate-controlled wine room built next to a full wet bar has become one of the most requested combinations in luxury basement work, particularly for homeowners who host gatherings often.
Home gyms
Rubber flooring, mirrored walls, and space for real equipment define these rooms. Some homeowners are pairing the gym with a sauna or cold plunge.
Guest suites
A bedroom, full bathroom, and small kitchenette give a basement its own private living space for aging parents, adult children, or guests coming for an extended stay.
Home offices
With remote and hybrid schedules still common, a basement office with a door that closes and separation from household noise has become one of the highest-value additions homeowners are requesting.
Any ideas we missed? What are some other ways you want to repurpose your basement?
How Much Does a Basement Remodel Cost in Atlanta?
The cost of a basement remodel depends on the specific features you want to include and the finish level you choose within them. Here's where recent Atlanta-area projects have landed, broken out by scope.
| Project Scope | Typical Cost Range |
|---|---|
| Mid-range finishing (open layout, standard finishes) | $30–$75 per sq. ft. |
| Luxury finishing (premium materials, custom millwork) | $150–$300+ per sq. ft. |
| Home theater | $10,000–$60,000 |
| Climate-controlled wine cellar | A few thousand dollars up to six figures, depending on size and finish |
| Home gym | $5,000–$25,000 |
| Guest suite with full bathroom | $50,000–$120,000+ |
Do You Need a Permit to Remodel a Basement in Georgia?
Georgia has adopted the International Residential Code, and most basement work involving electrical, plumbing, or structural changes requires a permit. The City of Atlanta's Office of Buildings waives the permit requirement for repair work valued under $10,000, but a basement finish almost always exceeds that threshold once framing, drywall, and electrical work are included. Fees are calculated against the project's valuation rather than a flat rate, so the number your county quotes will depend on the scope you're building.
Adding a bedroom means you need a compliant egress window in that room. Under IRC Section R310, an emergency escape and rescue opening needs a minimum net clear opening of 5.7 square feet, a minimum width of 20 inches, and a minimum height of 24 inches, with a sill no more than 44 inches from the finished floor. A basement can't legally be called a bedroom without one, even if a smaller window has been there for years.
Moisture management gets addressed during permitting too, especially for walkout basements built into a slope. Proper grading, drainage, and sealing at the time of construction protect the finished space from water intrusion down the road. A design-build team pulls the permits and schedules inspections as part of the project, so this isn't paperwork you're managing yourself.
How Long Does a Basement Remodel Take?
A basement remodel usually moves through three phases. Here's what each of them looks like:
| Phase | Typical Duration | What Happens |
|---|---|---|
| Design and Selections | 4–6 weeks | Layout, structural planning, and material choices like cabinets, tile, and lighting get finalized. |
| Permitting | 2–4 weeks | Plans go through county review for egress, electrical, and plumbing compliance. Adding a bedroom or bathroom will prolong this step. |
| Construction | 8–16 weeks | Framing, rough-ins, and finishes come together in this phase. An entertainment-only room like a home theater typically will take less time to build than a basement with a bathroom, kitchenette, or multiple specialty rooms. |
Most full basement transformations take four to six months from the first design meeting to the final walkthrough.
What Atlanta Homeowners Should Know Before Finishing a Basement
Georgia's red clay compacts hard against a foundation wall and drains slowly after the kind of heavy summer storms we get here. A basement finish here typically calls for a vapor barrier on the foundation walls and a sump pump tied into the drainage system. Grading at exterior doors and window wells needs to pitch water away from the house too, and walkout basements need the closest attention here, since the door threshold sits nearer to grade than a fully below-grade wall does.
Ceiling height is worth checking before you plan any rooms. North Fulton homes built before the early 2000s often have basement ceilings that shrink into the 7-foot range once ductwork and beams are accounted for, which is tight against most counties' minimum for a habitable room. Boxing HVAC trunk lines and plumbing into soffits along the perimeter can help ensure you won't bump your head against the ceiling. As for lighting, a larger egress window paired with layered interior lighting, like recessed fixtures on a dimmer, can give your basement just the right amount of ambiance.
With these kinds of renovations, your basement might just become your favorite room in the house. Move over old holiday decorations.
Explore Possibilities for Your Basement with Exodus Design Build
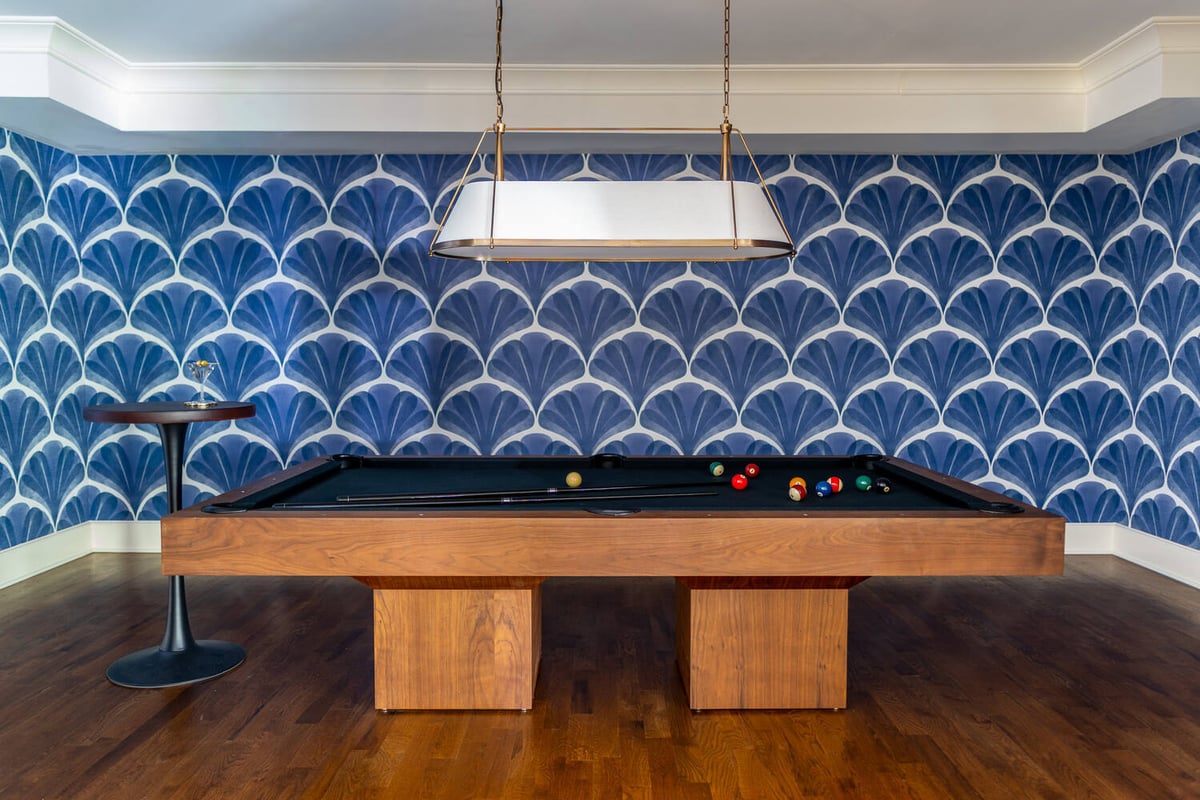
Exodus Design Build has guided homeowners throughout Greater Atlanta through basement transformations, and we are delighted to reimagine yours next. Our design-build process keeps the same team with you from the earliest sketches through the final walkthrough, so nothing gets lost between the people who design your basement and the people who build it.
If you're picturing a theater, a guest suite, or something else entirely, our team would love to hear about it. Check out our gallery to see what we've build for families like yours.
Ready to Get Started?
Connect with our team today to schedule a consultation and start planning your basement remodel.
Frequently Asked Questions About Basement Remodeling