
7 Min Read
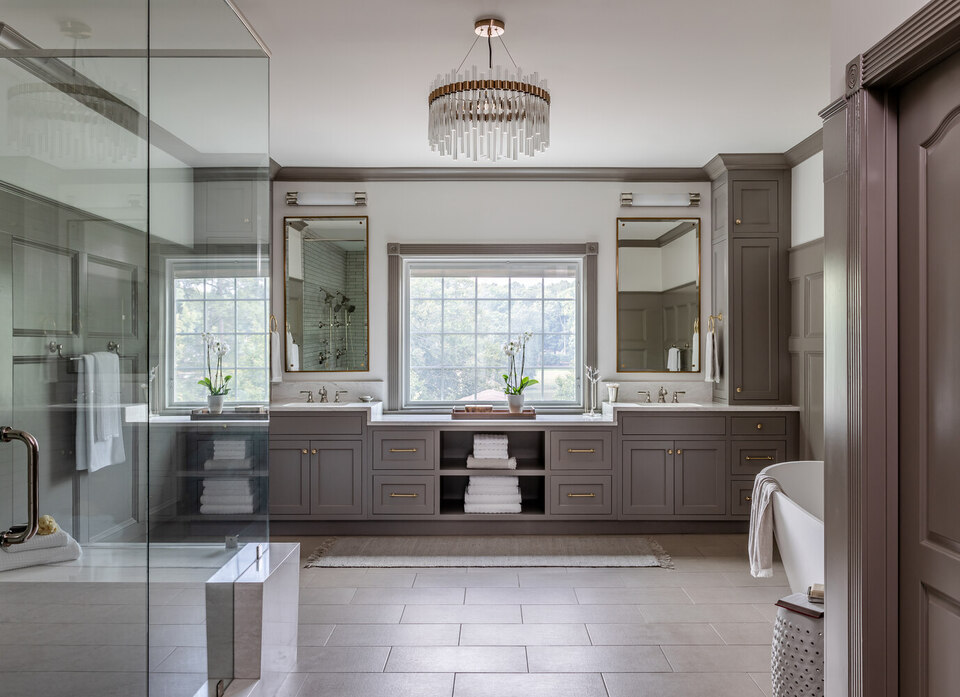
Do you knock down your shampoo bottles when you turn around too quickly in your shower? Do you and your partner have to schedule who gets to use the sink first in the morning? If so, then it might be time to rethink your bathroom.
More homeowners in Atlanta are turning their bathrooms into luxurious spaces. Luxury isn't just about appearance, however. It's about using high-quality materials that hold up to daily wear and tear and make your space feel more personal and comfortable. If you're interested in what a luxury remodel could look like for your bathroom, then this guide is for you.
Inside this article, we'll cover the costs, timeline, design details, and other important considerations homeowners need to know before they decide to renovate their bathroom.
Jump to a section using the links below:
- What Can You Include in a Luxury Bathroom Remodel?
- Making Space for Your New Bathroom Layout
- Choosing Tile and Finishes for Your Bathroom
- How Much Does Luxury Bathroom Remodeling Cost in Atlanta?
- What Happens During Bathroom Design and Planning?
- How Long Does a Luxury Bathroom Remodel Take?
- What Happens During Bathroom Construction?
- Can You Stay Home During a Bathroom Remodel?
- FAQs About Luxury Bathroom Remodeling in Atlanta
- Before You Begin Your Bathroom Remodel
What Can You Include in a Luxury Bathroom Remodel?
A larger shower gives you room to move comfortably and include features you’ve been wanting, such as a built-in bench. Plan a niche around the bottles you keep in the shower, with enough height for the products you buy. You can also position the controls near the entrance so you can turn on the water before stepping under it.
At the vanity, two sinks need enough surrounding counter space for both people to get ready. Hair tools can have their own drawer, and towels can go in a cabinet close to the shower. When reviewing a custom bathroom vanity, look at where the plumbing sits inside it and how much storage the proposed design provides.
You may want to include:
- A freestanding soaking tub with room to get in and out comfortably.
- Heated tile flooring, planned before the new floor is installed.
- A frameless glass enclosure that leaves the shower tile visible.
- Lighting beside the vanity mirrors and a separate light for nighttime use.
Bring up any accessibility needs during design, since features like a curbless shower require a review of the existing floor construction. Seating and doorway widths also need to be considered in the plans.
Making Space for Your New Bathroom Layout
If you’re hoping to make your bathroom larger, the closet or bedroom next door may provide space. The plans should show what happens to those rooms, including where your clothes will go if part of the closet becomes the shower. Start by looking at the bathroom entrance as well. A door opening into the room can affect where the vanity fits and how much space you have to move around it. Relocating the entrance may free up a wall for cabinets, though the change also needs to work from the bedroom side.
During a primary suite renovation, you’ll be able to review the bedroom and bathroom together. Have the designer walk you through the proposed route from the bed to the closet and into the shower. This is a good time to check door openings and the space around furniture.
Choosing Tile and Finishes for Your Bathroom
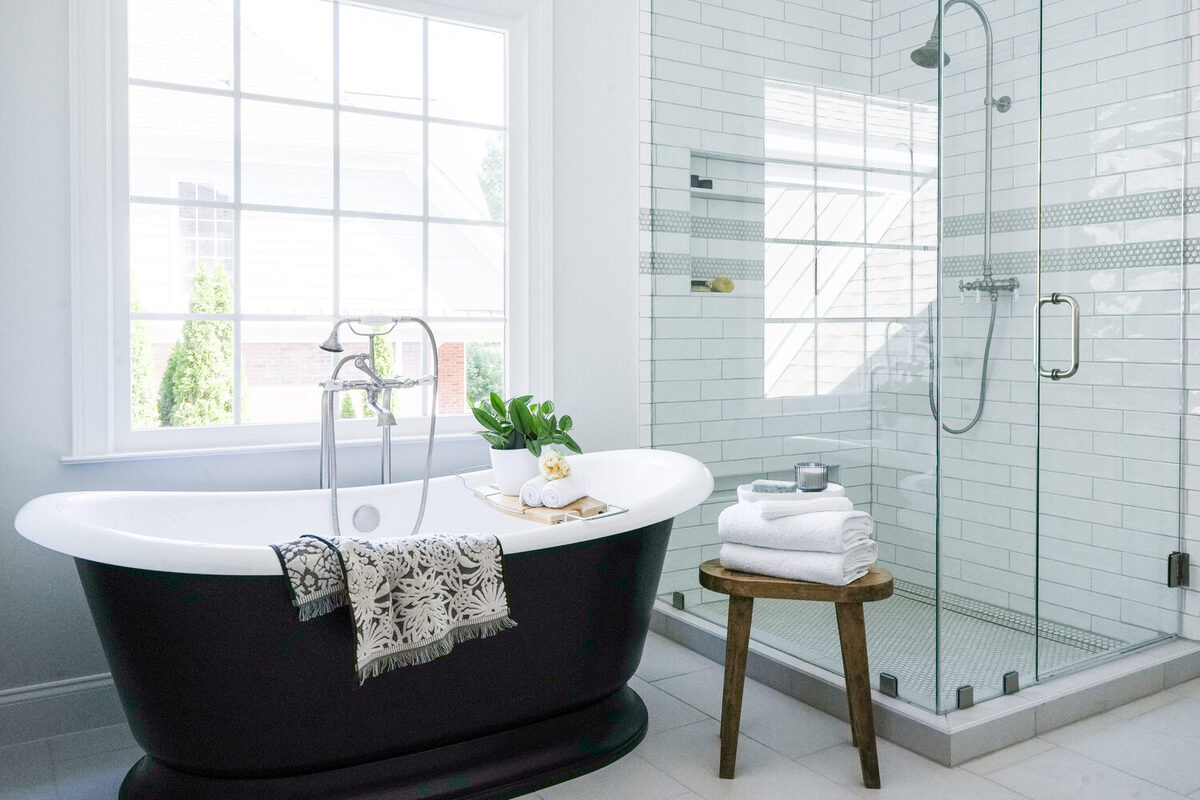
Bring your saved photos to the design meeting and point to the details you like. You might be drawn to the color of a wood vanity or a particular stone around the tub. Seeing those references gives the designer for your project something specific to work from. Here are some of the most popular materials and features with Atlanta homeowners.
Tile and Stone
Tile covers a substantial part of the room, especially when it goes across the shower walls. Lay samples beside the cabinet finish and countertop you’re considering, and look at them under the proposed bathroom lighting. If you’re choosing a patterned tile, review how it will be laid out around the niche and shower controls.
Material care is also important for the long-term condition of your tile. Get cleaning instructions for the specific stone or tile before approving it, including any sealing requirements. You’ll want to know what products can be used on the finished surfaces.
The Tub and Its Surroundings
For a soaking tub, consider how you’ll use the space around it. The tub should be positioned within reach of towel racks, and make sure you can easily access the tub for cleaning. Try actually getting into the tub if a showroom offers that opportunity, particularly if you’re unsure about its depth or the shape of the backrest. If you’re removing the existing tub, have the designer show how that area will be used. A larger shower may occupy the footprint, or cabinetry may fit beside it.
How Much Does Luxury Bathroom Remodeling Cost in Atlanta?
Price ranges for luxury bathroom remodeling are:
| Bathroom Project | Investment Range |
|---|---|
| Luxury primary bathroom remodel | $80,000–$250,000 |
| Luxury guest bathroom remodel | $50,000–$120,000 |
These ranges reflect luxury remodeling projects our team has done throughout the Atlanta region. The estimate accounts for the work needed to build the approved design. Relocating a toilet or shower involves plumbing beneath the floor and behind the walls. An expansion into a closet adds work in the adjoining space, which also needs to appear in the proposal.
Detailed tile installations require time for layout and cutting. Custom cabinetry must be fabricated to the approved dimensions, and the countertop needs to fit the vanity. Review how these items are priced as you make selections.
Understanding Allowances and Additional Work
An allowance is an amount assigned to an item that hasn’t been fully selected or priced. The proposal should identify those items so you know which costs remain open. Choosing a fixture above its allowance changes the project total. Keep in mind that repairs discovered during demolition may also add to the cost. Before signing the agreement, establish how the team will document the condition and present the proposed work for your approval. Include a discussion of funds reserved for unforeseen repairs.
What Happens During Bathroom Design and Planning?
During the first meeting with your contractor, explain your pain points concerning your bathroom space. Mention the items you want stored within reach and any difficulty entering or using the shower. Spend time reviewing the drawings of the layout before approving them. Have the designer show the open vanity drawers and the swing of the shower door. If a measurement is difficult to picture, mark it out in the existing room.
After design approval, your contractor will prepare construction documents and handle required permitting. Product orders need to be coordinated with the start date, particularly for custom items. Before demolition, you’ll also establish how to reach your project manager and receive updates.
How Long Does a Luxury Bathroom Remodel Take?
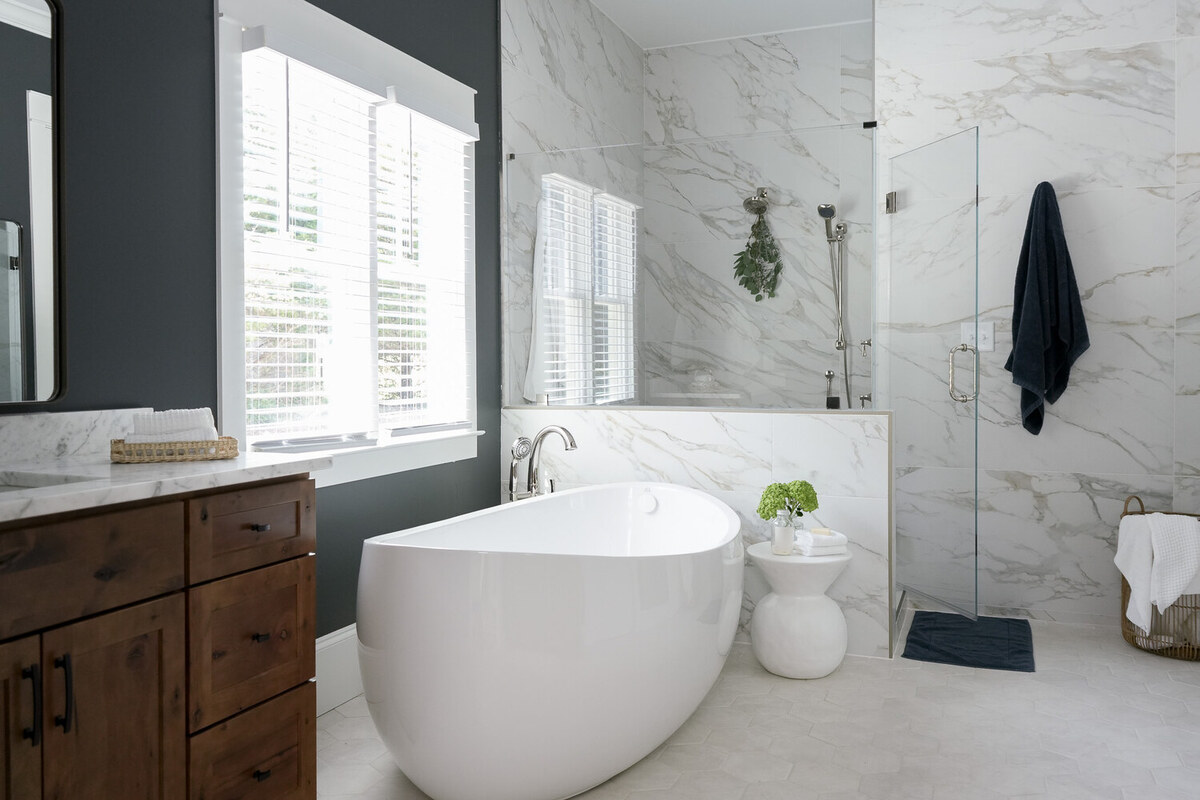
Luxury bathroom remodels typically take 3 to 5 months for primary bathrooms, but factors like the scope and your material selections can affect the timeline. When you receive a proposed schedule, confirm which parts of design and construction it includes. Also, find out when the bathroom will become unavailable and when you can expect to use it again. That period matters if you’ll be sharing a guest bathroom or sleeping in another bedroom during the work.
Custom orders have delivery dates that need to be worked into the schedule. Inspections take place as construction progresses, and some items may require measurements after other work is finished. If you have a date you hope to finish by, bring it to the initial meeting so the team can assess it against the scope.
What Happens During Bathroom Construction?
Before the crew arrives, empty the room and review the route they’ll use through the house. Plan for where materials will be stored and how floors will be protected, including access through the primary bedroom. Here are the other phases of this step in the renovation process.
Demolition and Work Behind the Walls
Removing the old bathroom exposes the structure and utilities. The crew can inspect those areas and complete the work for the new layout. Any repair that adds to the approved scope should be explained and priced before you authorize it. Plumbing and electrical work take place before they’re covered by finished surfaces. Required inspections need to be coordinated at the appropriate stages.
Installing the Shower and Finishes
The shower is prepared and waterproofed before tile or other finished surfaces are installed. Installation requirements for the selected products guide this work. As cabinetry and tile go in, your project manager should explain what remains on the schedule. Shower glass may need to be measured after the tile is complete, so its installation can occur later in the project.
The Walkthrough
Try the fixtures during the walkthrough and have someone demonstrate unfamiliar controls. Open the drawers and cabinet doors to check their operation. Record any outstanding items with the team and agree on when they’ll be addressed. Before the project closes, collect the care instructions and warranty information for your new fixtures and finishes.
Can You Stay Home During a Bathroom Remodel?
Having another usable bathroom makes staying home possible for many homeowners. If the project includes several bathrooms, review the scope and confirm which spaces will remain available throughout the work. Construction within a primary suite may also affect use of the bedroom. Talk through access and working hours before deciding where your family will stay.
Review these arrangements with your project manager:
- Water interruptions: How much notice will you receive before plumbing work requires a shutoff?
- Work-from-home needs: When will demolition or other noisy work take place?
- Cleanup: What will be cleaned at the end of each workday?
- Access: How will the crew enter the house, and which rooms will they need to use?
FAQs About Luxury Bathroom Remodeling in Atlanta
Before You Begin Your Bathroom Remodel
Think back to what first made you want to renovate. If you’re tired of squeezing into the shower or sharing a crowded vanity, those are the details to bring to your first design conversation. The plans should show how the renovation will address them, with an estimate that accounts for the work involved.
As you prepare to move forward, keep these points in mind:
- Review the proposed layout, including how changes affect an adjoining bedroom or closet.
- Learn what care your selected materials require before approving them.
- Check what the estimate includes and which selections still have allowances.
- Confirm how long the bathroom will be unavailable and where you’ll get ready during construction.
Gather the bathroom photos you’ve saved and make a few notes about what you like in each one. Bring those ideas and your questions to a design-build team so you can begin discussing what’s possible in your home.
Plan Your Bathroom Remodel With Exodus Design Build
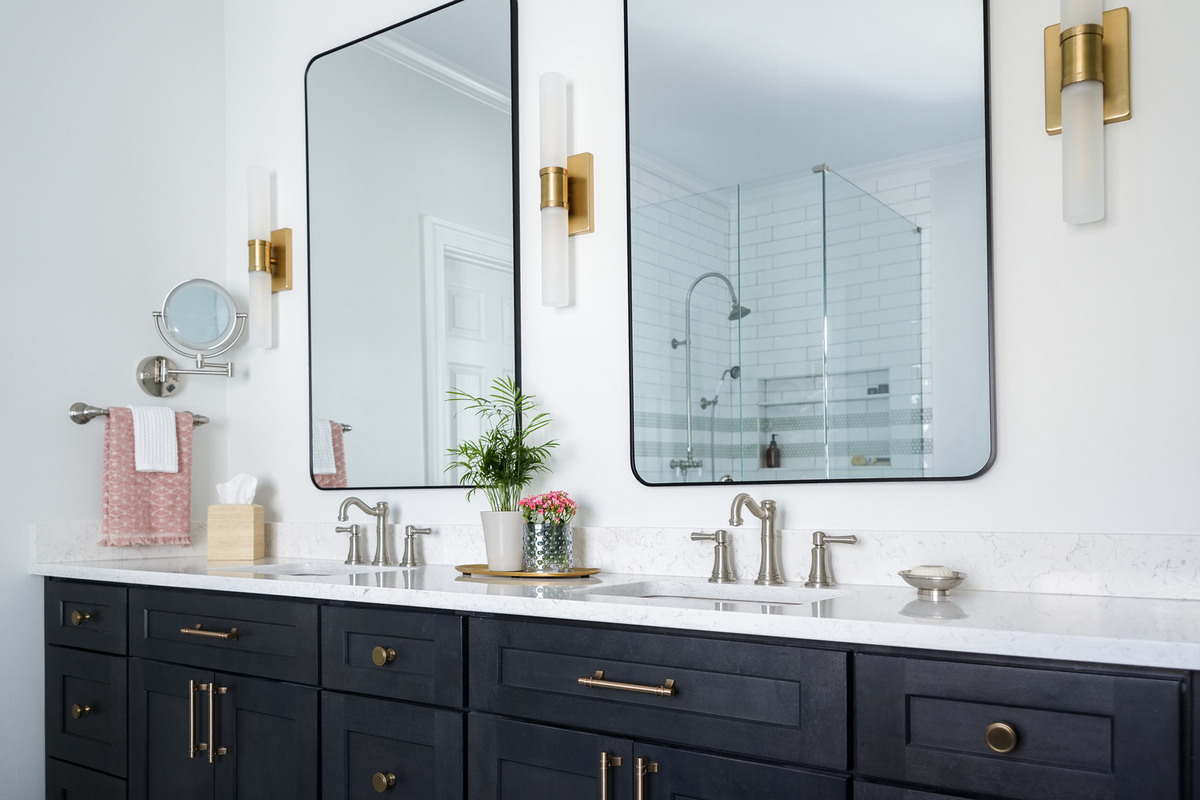
At Exodus Design Build, we remodel homes across Greater Atlanta and North Georgia. Our team takes time to understand what you want to change before developing the design. Through our design-build process, we’ll help you work through the plans and selections, then stay involved as construction moves into your home. As you consider ideas for your bathroom, browse our completed projects and see what we could do for your home.
Connect with our team today to share your remodeling goals with us.